
Projects.
Building for the Future: Embracing Sustainable Construction Practices
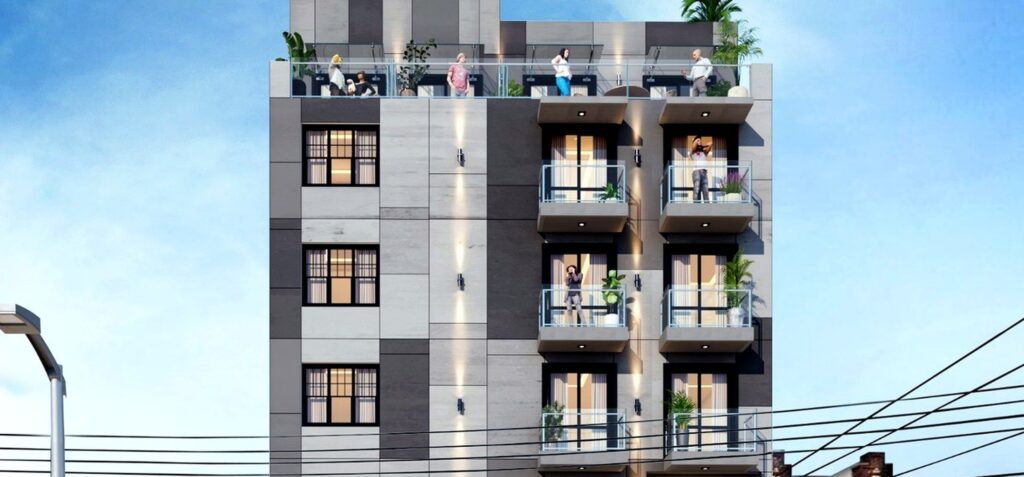
546 Saratoga Avenue
14,466 S.F.
New Buiding
7 Stories
D. U.
17
PWR Engineering Design was retained to provide full multidisciplinary design and agency coordination services for a proposed new 7-story residential and community facility building with 17 residential dwelling units. The project integrates residential programming, community facility use, life-safety systems, MEP coordination, and multi-agency filing requirements within a new building development.
546 Saratoga Avenue - Renderings + Design Narrative
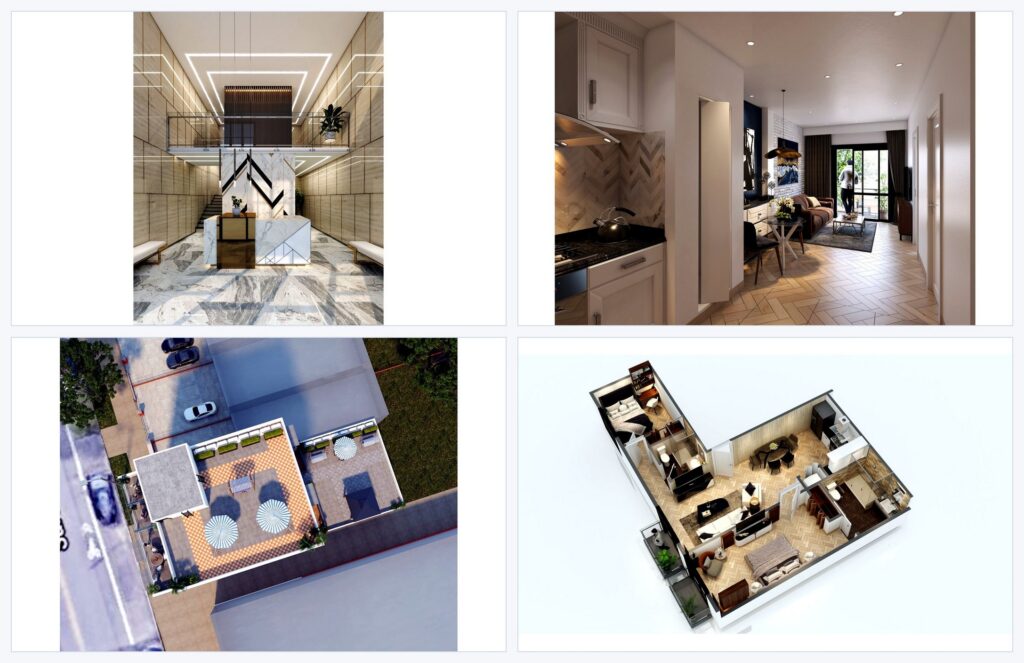
Selected renderings showing building exterior, lobby, residential interiors, and amenity planning.
The visual package communicates the building’s residential quality, community facility presence, lobby experience, rooftop amenity concept, and coordinated building massing. These images support the project narrative as a full-service new building effort carried from design through approvals and construction support.