
Projects.
Building for the Future: Embracing Sustainable Construction Practices
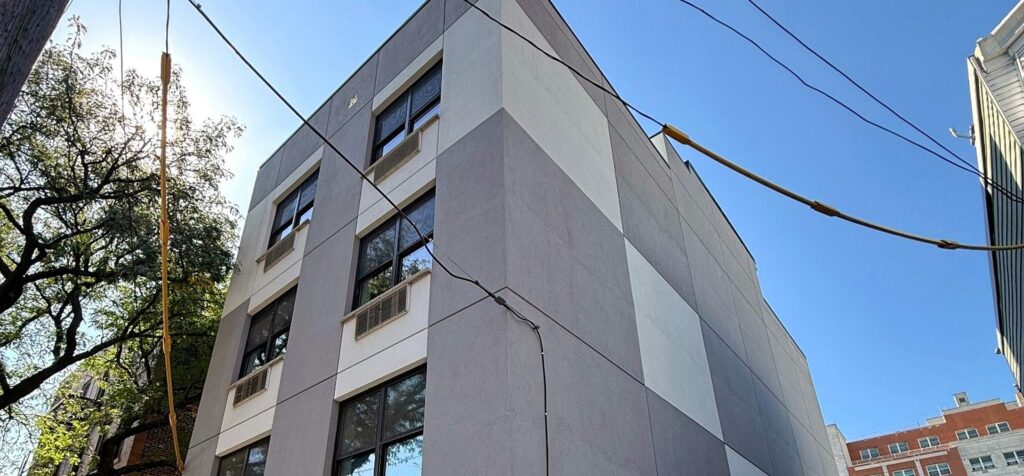
1761 Topping Avenue
Penthouse: Included
New Buiding
4 Stories
Apartments
10
PWR Engineering Design served as the design applicant for a new 4-story residential building with penthouse at 1761 Topping Avenue. The project includes residential apartments distributed across the floors, with coordinated architectural, structural, MEP, fire alarm, sprinkler, and agency filing requirements. The project was carried through completion and final certificate of occupancy issuance.
1761 Topping Avenue - Completed Building + Approved Design
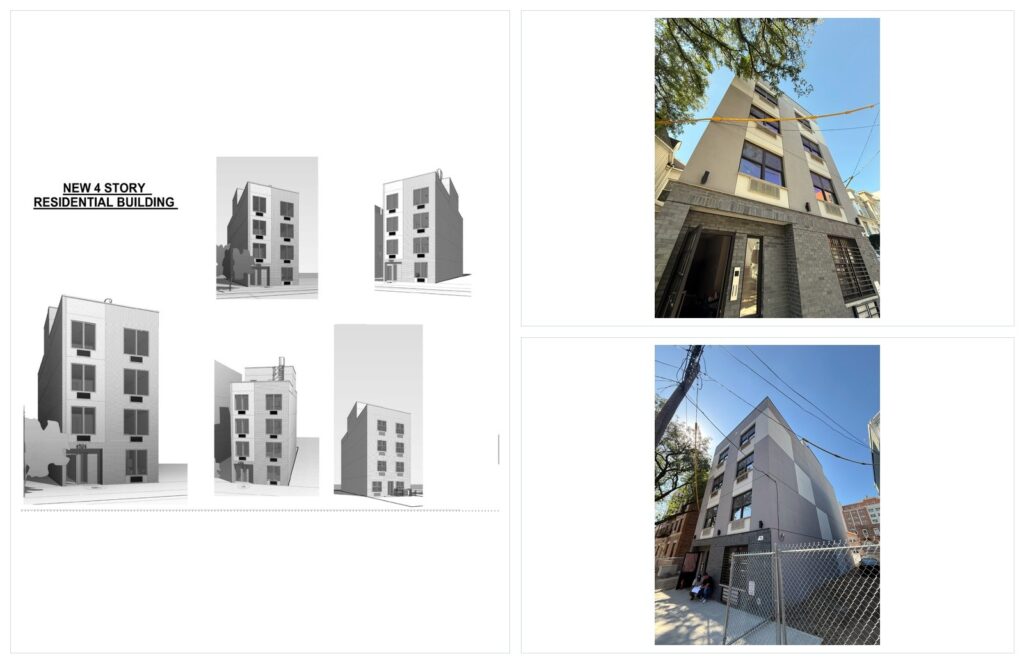
Selected exterior photos and approved design renderings showing the completed building and original design intent.
These images pair completed exterior field photographs with renderings and approved design documentation, demonstrating the relationship between agency-approved design intent and the completed residential building.