
Projects.
Building for the Future: Embracing Sustainable Construction Practices
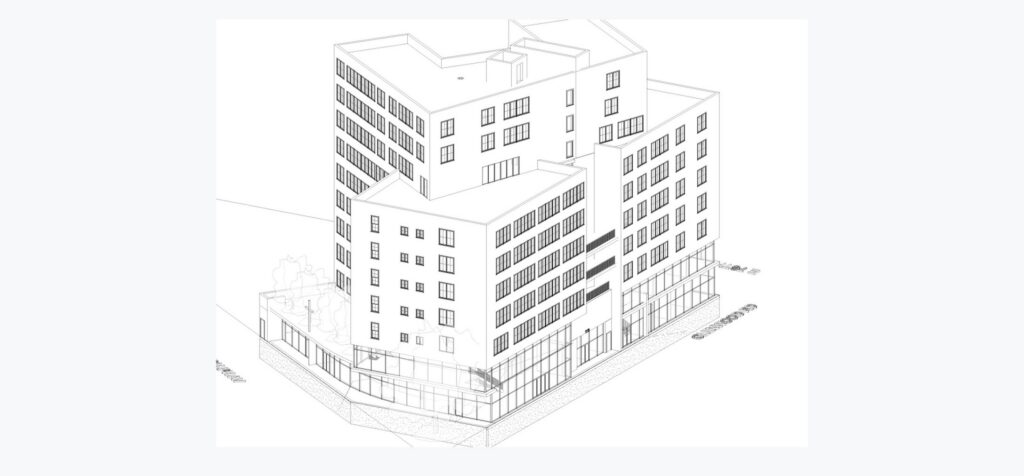
1713 Ralph Avenue
Penthouse: Included
Senior Housing + Church
4 Stories
S.U
94
PWR Engineering Design prepared architectural planning, zoning evaluation, and presentation materials for a proposed senior housing and church/community facility development at 1713 Ralph Avenue. The planning study explored a 10-story new building concept with Affordable Independent Residences for Seniors above community facility programming, including church, educational, daycare, and support spaces.
— Zoning evaluation and development scenario review
— Preliminary floor plan studies
— Presentation materials for Department of City Planning and community board review
— Coordination of program components for senior housing and community facility use
— DCP/community presentation materials prepared
— Project awaiting finalization / final project direction
— Rezoning and development planning scenario reviewed
1713 Ralph Avenue - Concept Renderings + Program Studies
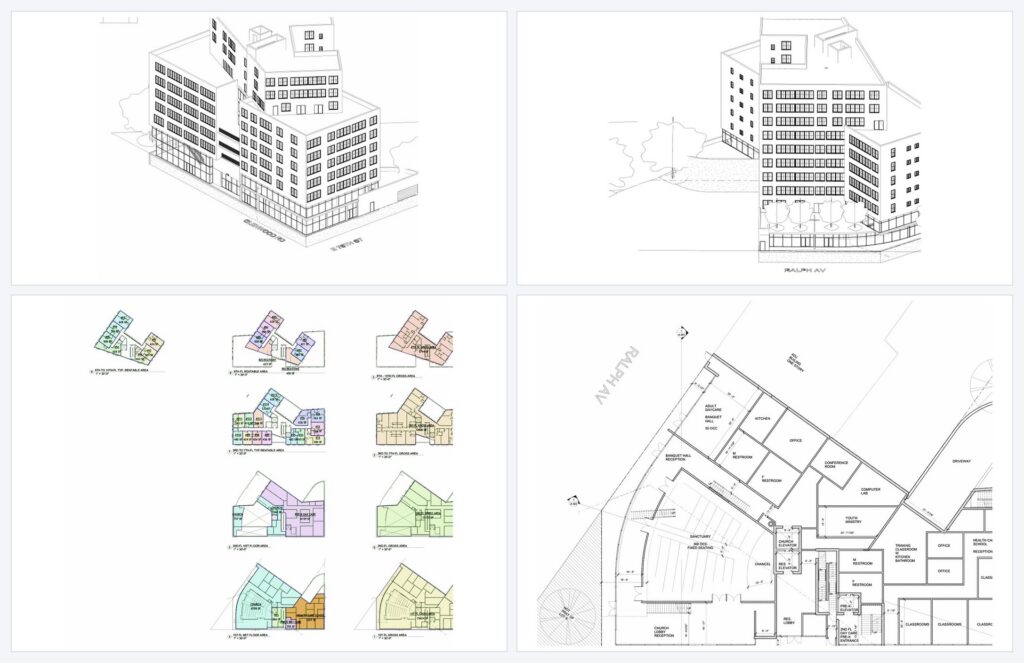
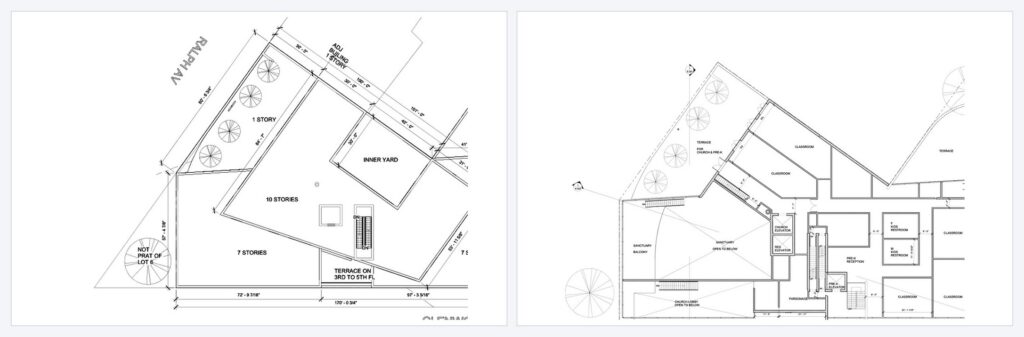
The planning graphics illustrate the proposed building massing and the relationship between the senior housing component and lower-level community facility programming. PWR’s presentation materials helped communicate the project’s scale, program distribution, and zoning strategy for community and planning discussions.