
Projects.
Building for the Future: Embracing Sustainable Construction Practices
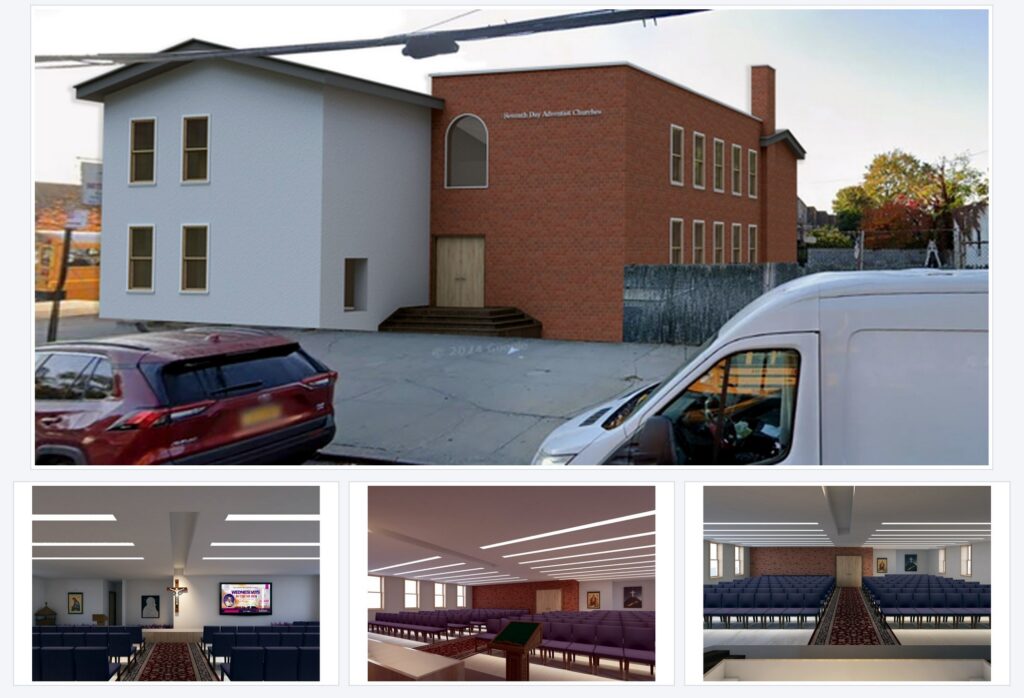
4422 Avenue J
Existing Church Enlargement
2 Stories
ACTIVE
RPOJECT
Project Description
PWR Engineering Design developed concept studies for 4422 Avenue J, an existing church property in Brooklyn. The proposal explores a horizontal enlargement to the existing two-story church building with no change in use, while also illustrating interior sanctuary planning concepts to support future design coordination and presentations.
Project Information
PWR Scope of Services
— Location: 4422 Avenue J, Brooklyn, NY
— Existing use: Church / religious assembly
— Proposed work: Horizontal enlargement
— Building form: Existing two-story structure
— Project status: Active project / concept phase
— Existing use: Church / religious assembly
— Proposed work: Horizontal enlargement
— Building form: Existing two-story structure
— Project status: Active project / concept phase
— Architectural planning and concept design
— Existing condition review and enlargement studies
— Interior layout and sanctuary visualization support
— Presentation renderings for client review
— Design coordination for future filing development
— Existing condition review and enlargement studies
— Interior layout and sanctuary visualization support
— Presentation renderings for client review
— Design coordination for future filing development