
Projects.
Building for the Future: Embracing Sustainable Construction Practices
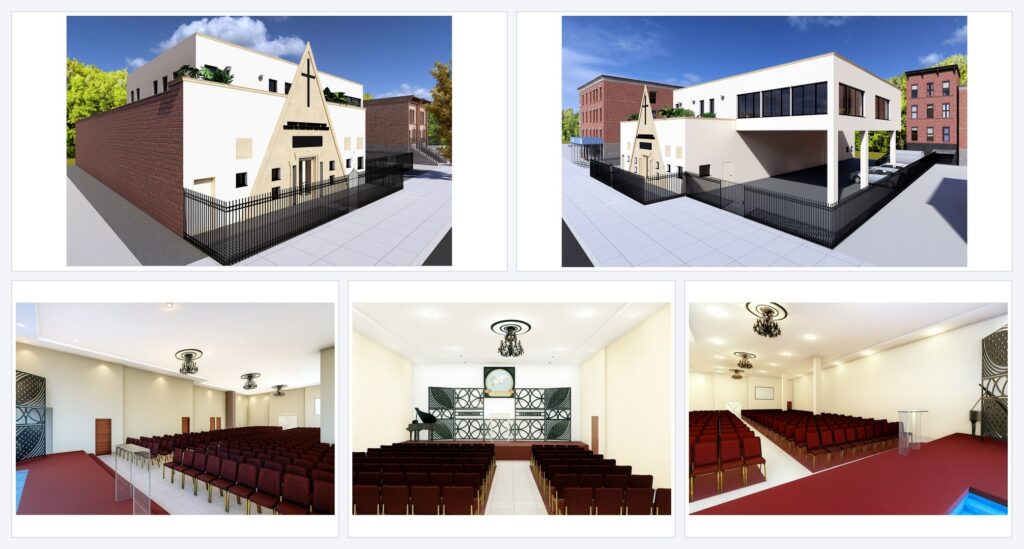
1248 Ralph Avenue
Church Enlargement + Interior Sanctuary Design
2 Stories
DOB REVIEW
CURRENT STATUS
Project Description
PWR Engineering Design is providing full design and expediting services for 1248 Ralph Avenue, a church enlargement project in Brooklyn. The scope includes vertical and horizontal enlargement of the existing one-story church building to become a two-story church building while maintaining the existing church use and supporting interior sanctuary planning.
Project Information
PWR Scope of Services
— Location: 1248 Ralph Avenue, Brooklyn, NY
— Project type: Church enlargement
— Scope: Vertical and horizontal enlargement
— Use: Church / religious assembly
— Status: Under DOB review
— Project type: Church enlargement
— Scope: Vertical and horizontal enlargement
— Use: Church / religious assembly
— Status: Under DOB review
— Architectural planning and design services
— Interior sanctuary planning and visualization
— Filing and expediting coordination
— DOB coordination and objection responses
— Design support through agency review
— Interior sanctuary planning and visualization
— Filing and expediting coordination
— DOB coordination and objection responses
— Design support through agency review